 sales@enashipai.com
Meetings, Conferences & Banqueting
Not Just a Venue – A Conference Destination
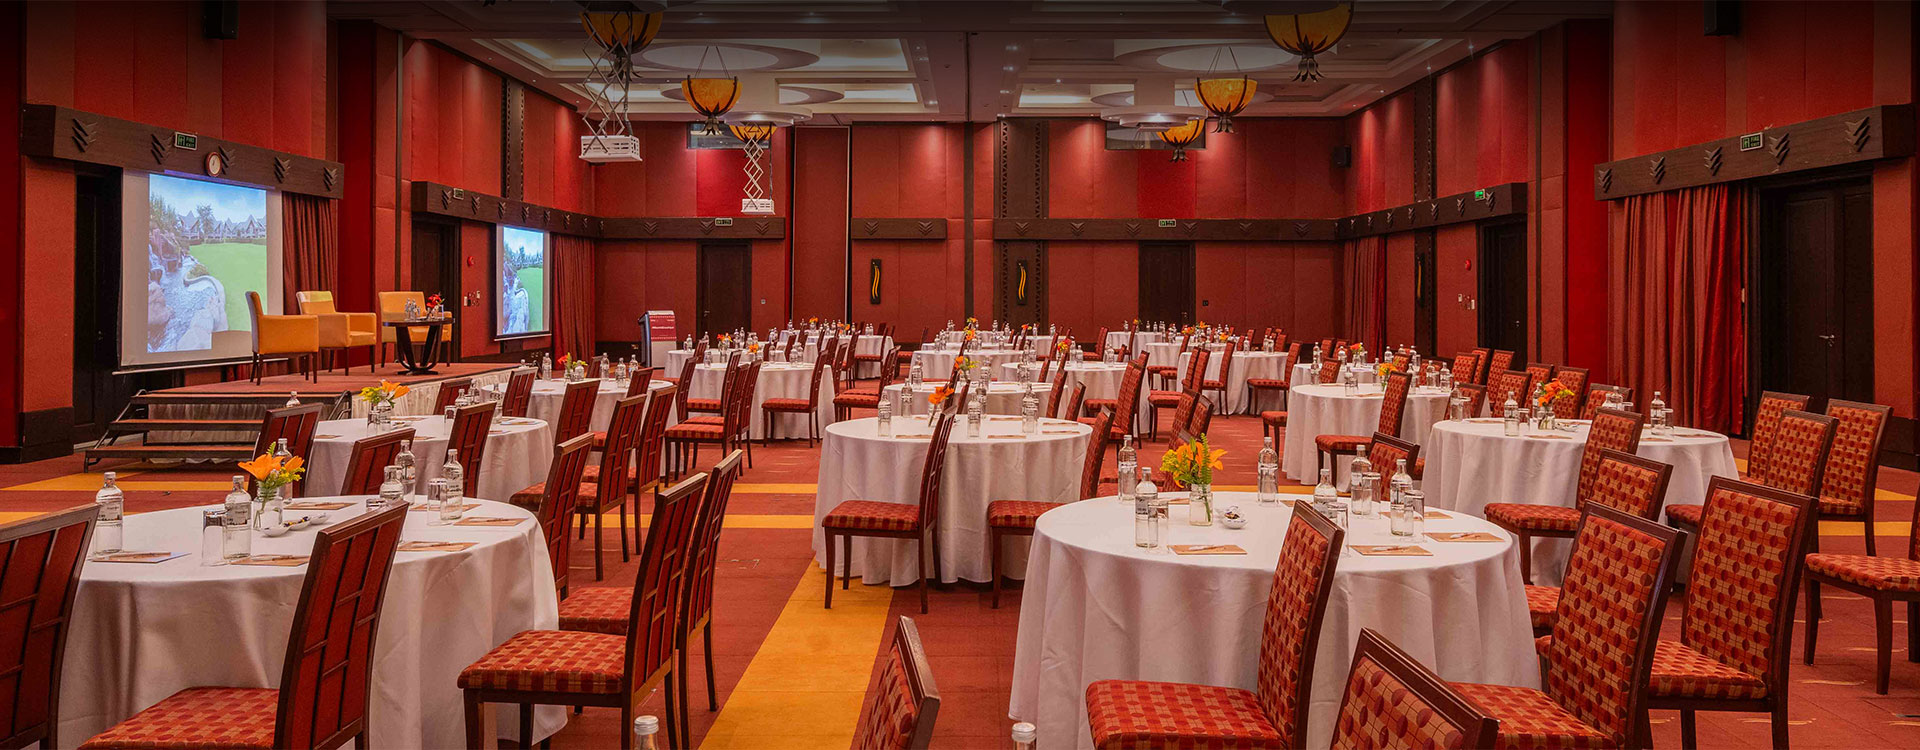
At the heart of Enashipai Resort & Spa lies Entumo Conference Centre, a purpose-built facility bringing together scale, environment, and professional precision within one cohesive setting.
Entumo brings together one of East Africa’s largest meeting facilities with Kenya’s leading spa resort, anchored in the natural landscape of the Great Rift Valley. Here, meetings unfold within space and clarity. Programmes are supported not only by infrastructure, but by environment. Delegates move seamlessly between focused sessions, landscaped grounds, and restorative moments creating gatherings that are both productive and well-paced.
Conferences here extend beyond meeting rooms. They are shaped by balance, rhythm, and thoughtful flow. From international conventions to corporate forums, gala evenings to executive retreats, Entumo provides the structure and Enashipai provides the setting.
Scale, Flexibility, and Clarity | 500+ delegates
Entumo has been designed to accommodate gatherings of significance. It features six dedicated meeting rooms offering versatility across formats. When combined, they transform into a grand pillarless ballroom capable of hosting over 500 delegates. Adjacent foyers and circulation areas provide additional capacity for receptions, exhibitions, and extended networking. The space adapts naturally functioning as a convention centre, a grand ballroom, or a collection of smaller, focused meeting rooms depending on programme design.Every configuration is supported by advanced audio-visual technology and a dedicated events team who understand the importance of precision, service, and seamless execution.


 Banquet: 280
 U-Shape: NA
 Boardroom: NA


Executive Boardroom (74m²)
 Theatre: NA
 Classroom: NA
 Banquet: NA
 U-Shape: NA
 Boardroom: 19

Secretariat Room
A Dedicated Operational Hub
Located within the Entumo Conference Centre, the Secretariat Room provides a private
workspace for event coordinators, organising committees, and executive teams.
Features Include:
- Secure private room within Entumo
- Workstation with desk and seating
- Complimentary high-speed internet
Available for hire and reservable in advance
Business Centre
Professional Continuity, On-Site
The Business Centre provides practical support to ensure work continues seamlessly
throughout your conference or stay.
Services Include(available at an additional cost):
- Printing and copying (A4 & A3)
- Professional binding
- Document lamination
- High-quality scanning
- Stationery supplies
- Video conferencing support
Open daily from 7:30 am to 6:00 pm
The Lakeside Tent


Scale with a Sense of Place | 500+ delegates
Spanning 700 m² and overlooking Lake Naivasha, the Lakeview Conference Tent offers a distinctive setting for large gatherings seeking both capacity and atmosphere.
Designed to host up to 500 delegates in theatre style, the tent provides the flexibility of a convention-scale venue within an open, natural environment. Wide lake views and fresh air create a setting that feels expansive without sacrificing structure.
This space is particularly well suited to leadership summits, annual conventions, product launches, award ceremonies, themed gala evenings, and large-scale team forums. The setting introduces a different energy into the programme allowing scale and experience to coexist naturally.
Events Ground


Entumo Lawns


